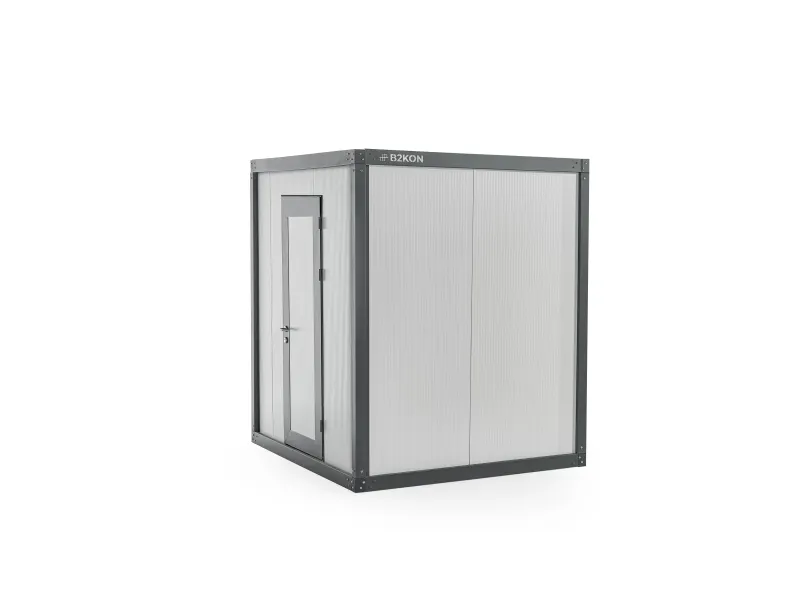
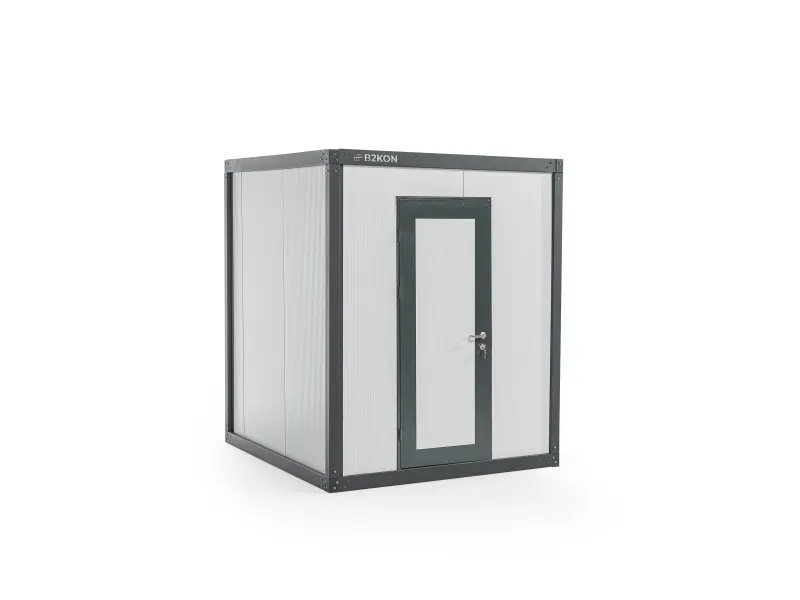
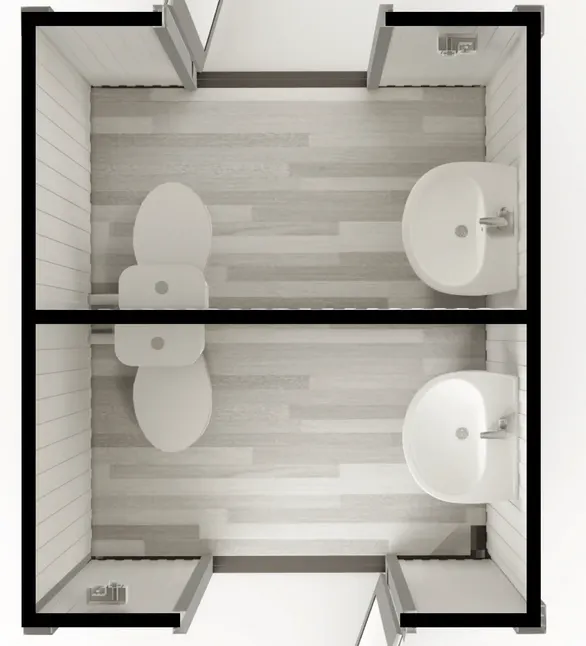
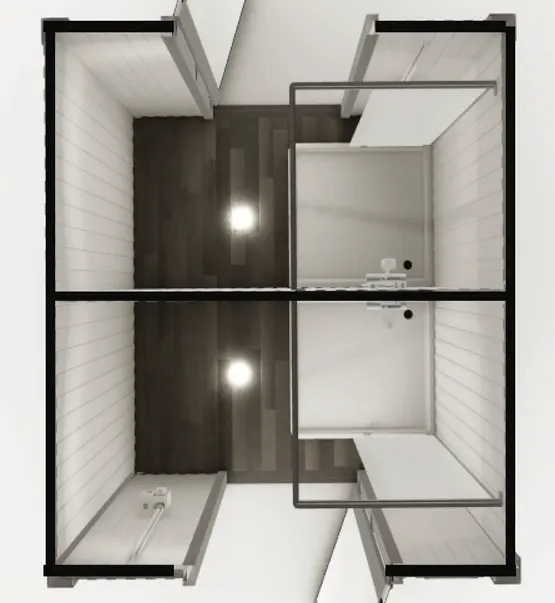
 RESTROOMShown with the optional electrical kit
Specifications
- Dimensions
- 6.5 ft long × 8 ft wide × 8.2 ft high
- Weight
- About 880 lb
- Layout
- One unit divided into two separate showers.
- Frame
- Galvanized steel, RAL 7016 anthracite grey, 2-layer rust-protection paint
- Walls
- 1.5″ (40 mm) PUR insulated sandwich panels, RAL 9002 white
- Ceiling
- 3″ (80 mm) mineral wool insulation, white PVC wainscot finish
- Floor
- 3/4″ plywood with vinyl finish
- Door
- Steel door with lock
- Wind resistance
- Up to 150 mph
Water heater not included.
Optional extra: 15 A or 30 A electrical installation. Ask for a quote.
Fixtures
- Acrylic shower trays and shower cabins
- 3/4″ PP water pipes and 2″ PVC waste pipes
Delivery
Tilt-trailer delivery is available everywhere we deliver. It's a practical method, commonly used in Florida.
For the most economical delivery, talk to us and we'll arrange it.
Ask about the most economical deliveryMake it yours
- Add a WC, shower, kitchen or partitions at the factory
- Move windows and doors, or change wall colors
- Join units into double or triple layouts
- Add 15 A or 30 A electrical installation